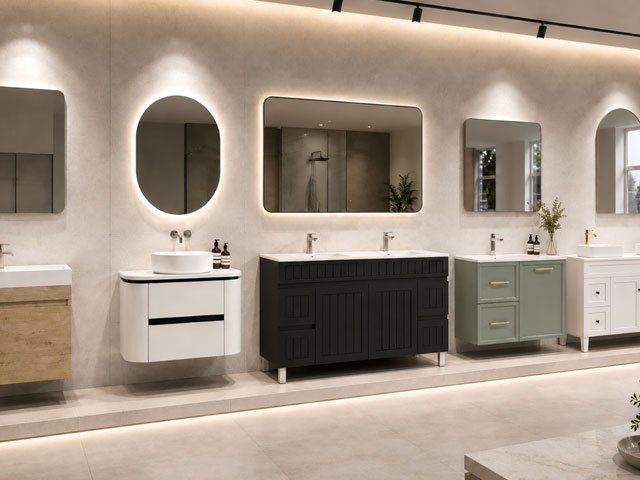
Visiting a professional bathroom showroom early in your renovation planning phase is the most effective way to guarantee a seamless, budget-conscious construction process. Selecting your primary fixtures before any plumbing or structural work begins allows your trade team to establish highly accurate rough-in points, eliminating the need for expensive structural adjustments later. Stepping onto a display floor transforms abstract design ideas into a highly practical blueprint, ensuring your vanity cabinetry, basins, and storage layouts align perfectly with your existing floor plan. By interacting with physical fixtures, you can successfully verify structural dimensions, material textures, and user ergonomics to achieve a beautifully cohesive, highly functional Australian home.
Relying entirely on digital photography often introduces severe coordination risks to a high-end bathroom renovation project. Online images routinely mask true product scale, material depth, and subtle finish undertones, which can lead to layout conflicts when the items arrive at your job site. A local bathroom warehouse near me solves this problem by providing a tactile environment where you can compare different fixture configurations side by side. This early selection process gives you the unique opportunity to test drawer mechanisms, evaluate internal shelf spaces, and match metallic tapware finishes accurately. Ultimately, this hands-on preparation process protects your hard-earned budget from costly retrospective changes and ensures your build progresses without delay.
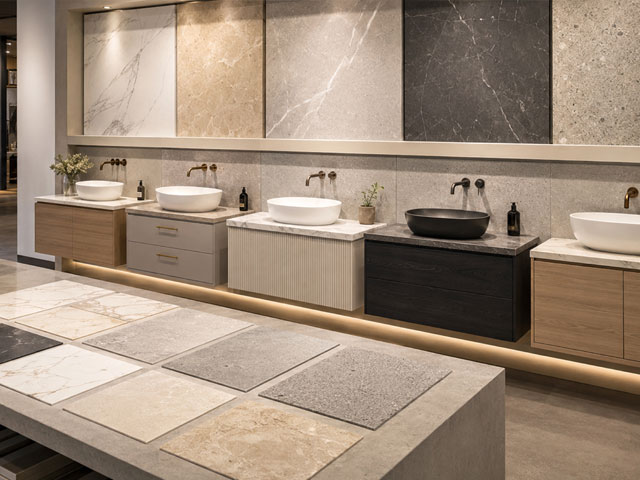
The Strategic Advantages of Early Product Selection
Choosing your layout essentials before the building contractors arrive prevents common sequence errors that can disrupt your entire renovation timeline. A licensed plumber requires exact technical specification sheets for your chosen vanity, toilet, and bath wastes before they can accurately place underlying pipework. Selecting these items beforehand ensures that water inlets and drainage channels emerge from your walls or floor boards at the precise millimetre required.
- Early selection allows your builder to reinforce wall framing for heavy floating fixtures before plastering begins.
- Having products pre-approved by trades avoids shipping delays that can completely stall your construction schedule.
- Knowing exact item dimensions allows your tiler to map out a symmetry scheme that minimises wasteful tile cutting.
Evaluating Vanity Styles and Storage Formats in Person
The central vanity serves as the primary operational hub of the room, demanding a careful balance between user ergonomics and spatial footprint. Main family bathrooms generally require deep, robust cabinetry configurations with highly accessible internal layouts to keep daily toiletries neatly organised. Conversely, guest ensuites or compact powder rooms benefit greatly from specialised, space-saving alternatives that focus on minimising physical depth.
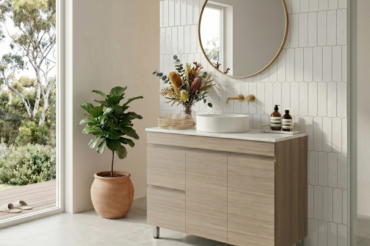
- Wall-mounted designs lift the cabinet body off the tile, exposing more floor space to create an airy, modern look.
- Floor-standing options rest flush against the ground, providing the absolute maximum volume of internal drawer storage.
- Integrated sink configurations eliminate problematic join gaps where water and grime typically collect over time.
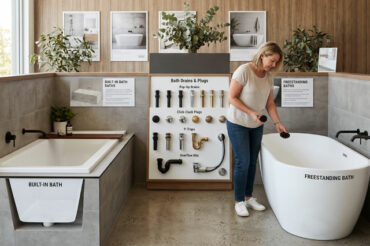
Inspecting these varied cabinet options inside a dedicated bathroom showroom allows you to verify how far drawers extend into your walkways.
Why Bathtub Proportions Cannot Be Judged by Online Photos Alone
Choosing a bathtub requires a comprehensive assessment of physical comfort that standard internet galleries simply cannot provide. A bath unit that looks incredibly deep and luxurious online can often feel uncomfortably cramped or shallow when tested in real life. Minor variations in the incline of a backrest or the thickness of an acrylic rim have a massive impact on your daily usage.
Visiting a physical display allows you to climb inside various display models to test the lumbar support and base length firsthand. This direct physical evaluation ensures the internal basin volume matches your personal relaxation preferences and accommodates your family safely. Testing these proportions in person prevents the disappointment of installing a major fixture that fails to deliver a satisfying bathing experience.
Comparing Popular Modern Bathtub Styles
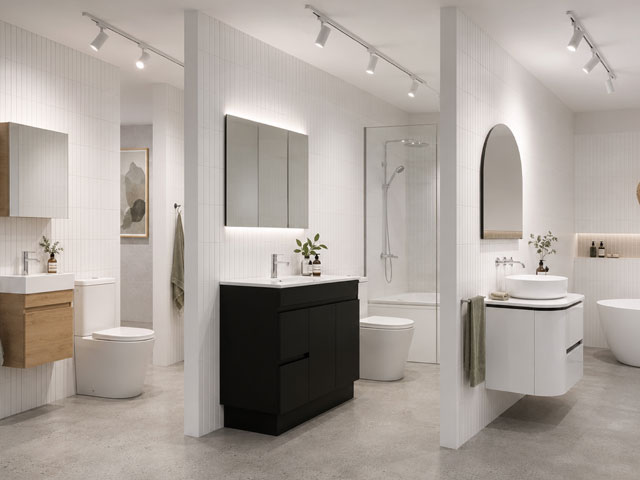
Modern homeowners can choose from a diverse range of structural bath shapes, each offering unique design advantages for specific room layouts. Understanding how these different profiles function within a space helps you select a model that enhances your overall project goals.
- Japanese soaking tubs utilise a compact horizontal footprint and exceptional vertical depth for an upright, full-body soak.
- Fluted baths feature precise vertical exterior grooves that add architectural texture and break up flat wall surfaces.
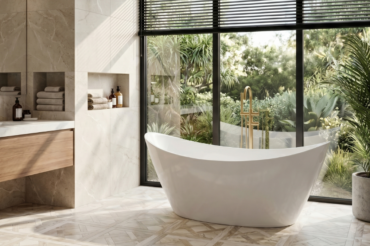
- Freestanding bathtubs serve as a dramatic luxury centrepiece, offering total placement flexibility in open wet zones.
- Compact bath designs are engineered with thin outer walls to maximise internal soaking space within restricted floor plans.
Evaluating these distinct formats on a showroom floor allows you to see exactly how much physical mass each style occupies. Whether comparing different bathtubs or other bathroom products Sydney showrooms can provide you with a range of designs to help you choose what is best for your space.
The Crucial Role of Baths in Overall Layout Success
The structural format and physical placement of your bathtub heavily influence the spatial flow and visual appeal of the finished room. Traditional built-in models utilise integrated tiled hobs that double as practical ledges for holding soaps and children’s toys. These units fit perfectly into tight corners, making them an exceptionally space-efficient option for active, high-traffic family households.
Freestanding models require a generous amount of clearance around their outer perimeter to facilitate standard cleaning access and plumbing connections. Failing to provide adequate breathing room around a standalone tub can make a modest bathroom feel claustrophobic and difficult to mop. Examining realistic showroom configurations helps you visualise how a tub interacts with surrounding vanities and shower screens.
How Drainage Solutions and Bath Wastes Impact Functionality
A luxury bathtub is entirely dependent on high-quality, perfectly compatible drainage hardware to manage water retention effectively. Property owners frequently overlook the technical differences between pop-up wastes, plug assemblies, and integrated overflow systems during early planning. Using an incompatible or low-grade waste fitting can lead to slow drainage, leaking seals, and expensive post-installation plumbing bills.
Inspecting these technical components firsthand allows you to examine how specific waste mechanisms seat against various acrylic or stone surfaces. Selecting solid brass components finished in durable electroplating ensures your drainage hardware resists corrosion from continuous hot water exposure. Matching your bath waste finish with your vanity tapware establishes a highly polished, professional aesthetic throughout the wet area.
Avoiding Common Renovation Purchasing Pitfalls
Many costly renovation errors stem directly from purchasing major fixtures without verifying local building compliance or structural parameters. Products sourced from unverified overseas channels often lack the mandatory Australian WaterMark certifications required for a legal plumbing sign-off. Furthermore, choosing oversized fixtures based on guesswork can accidentally block entry doors or crowd necessary toilet clearances. Because there are often different standard for different plumbing supplies Sydney based showrooms offer the perfect place to get useful advice for your specific project.
Another frequent mistake is failing to calculate the total floor load capacity when selecting heavy luxury materials. A premium stone composite bath holds a massive volume of water and can easily exceed residential engineering limits if placed upstairs without structural joist reinforcement. Discussing your project with showroom consultants ensures you receive accurate weight metrics and technical data sheets before ordering.
Your Trusted Partner for Quality Australian Bathroom Solutions
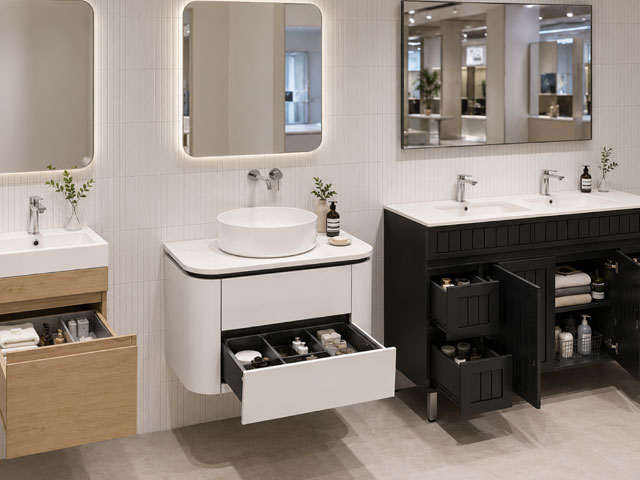
MyHomeware stands as a premier supplier of high-quality bathroom fixtures, providing an extensive selection of innovative storage, premium vanities, and durable bathtubs across Australia. Every product in the curated collection is strictly engineered to withstand the demanding conditions of modern households while meeting rigorous local building standards. The professional team possesses deep technical expertise, allowing them to help clients navigate complex spatial layouts and plumbing specifications with ease.
By acting as a dedicated project partner rather than a simple storefront, MyHomeware supports renovators from the initial conceptual phase right through to final delivery. The comprehensive product ecosystem ensures you can seamlessly match your main vanity cabinetry with coordinate stone tops, basins, and drainage components under a single roof. This firm commitment to reliable guidance and structural durability guarantees your finished renovation will operate beautifully for decades to come.
Essential Steps to Prepare for Your Showroom Consultation
To ensure your product inspection trip is highly productive and stress-free, keep these practical preparation steps in mind:
- Take clear, well-lit photographs of your current bathroom layout from multiple angles to show consultants your plumbing lines.
- Maintain a dedicated digital folder containing your architectural drawings, preferred tile samples, paint chips, and inspiration mood boards.
- Physically test the operation of all related hardware pieces, including pop-up waste plugs, mixer taps, and hand-shower attachments.
- Request complete technical specification sheets from the showroom staff to pass directly to your licensed plumber for early installation approval.
Achieve a Flawless Renovation Outcome
Investing your time into a comprehensive, face-to-face product assessment is the ultimate safeguard for your hard-earned renovation budget. By physically testing material configurations, checking storage layouts, and verifying drainage compatibility, you lay a rock-solid foundation for a beautiful, long-lasting space.
Ready to experience premium design options firsthand? Connect with the specialist team at MyHomeware to find the ideal fixtures for your upcoming remodel. Explore the extensive online catalogues to build your initial wishlist, or locate an authorised bathroom showroom nearby to begin your hands-on renovation journey today.