With the 20/20 vision of hindsight, architect Edwina Davey says her comments to her husband, Charlie, must come close to topping the list of famous last words. In 2012, having recently purchased a building they had long admired in his hometown of Longwood in Victoria’s north-east, she recalls saying, “It’s just walls and a floor, how hard can that be?”
In short, the answer was “very”. The restoration of the late-19th-century former Commercial Hotel and addition of a contemporary extension at the back ended up consuming the best part of four years in a project that involved countless hours of hard work, not to mention the input of numerous family members and friends.
Charlie grew up on Shandon Park, where his family had been running sheep and cropping since his grandparents bought the property in 1963. It’s close to the hamlet of Longwood, population 250-odd. Back in the day, the town boasted three hotels, these days only the White Hart remains as the others were delicensed in the early 20th century. Edwina came from the nearby town of Wangaratta, and the couple met in Melbourne, where Edwina studied architecture and Charlie multimedia after jackarooing for a few years following school.
“We’d visit on weekends to help Charlie’s mother, Jane, with busy times on the farm such as lamb marking and shearing,” Edwina recalls. “We gradually felt the pull to come here to live. Charlie came up to run the farm in 2010 and I spent time living between the two places while I finished my degree.”
Edwina adds that she was initially reluctant to make the move a permanent one as she didn’t think she could build her career in the country. “As part of registration, I had to work for someone and, as there weren’t any other architects around, that seemed unlikely,” she says. “But then I gained work with a local builder and was able to move forward. Then I started to get commissions. I’m particularly grateful to my first clients who trusted me to build their home on a bushfire-prone site near Gooram, which is not far from here. From there, business grew by word-of-mouth and now my business, About Architecture, has a team of five.”
Charlie and Edwina had long admired the deal-breaking pub building and, after tracking down the owners, were able to buy it. “It had been idle for at least 20 years, so was very overgrown and dilapidated,” Charlie says. “I’m sure most locals thought we had rocks in our heads to take the project on, but now they’re kind enough to say we did a good job.”
From the outset, the couple knew the only way they could achieve the restoration was by being hands-on. Fortunately, they were able to inspire parents, siblings and friends, both local and from Melbourne, with their enthusiasm and the resurrection of the pub became a team effort. “I think we were lucky that, at the age of 24, we were the first in our friendship circle to buy a house and everyone was excited for us,” Edwina says. “We organised these epic working bees and friends and family helped us with a lot of demo, digging and labour.”
“We’d have a big day on the tools, then go to the pub for dinner,” Charlie adds. “Sometimes I’d take people out hunting on the farm so we could balance the work with the fun. There is no way we could have managed the job if we’d had to pay people to do all the work. We had to stretch the budget as far as it would go. Of course, we paid electricians and plumbers and for some carpentry, but what we could manage ourselves, we did.”
As far as the Daveys can establish, the original 1880s building was destroyed by fire around the turn of the century. “It looked like they just levelled the building and built over the top,” Charlie says. “The floor was sitting on red gum stumps in the ground. When we excavated, we found shards of slate from an old billiard table. When you leant on the walls, they wobbled, so we knew from the outset that we’d have to replace them, as well as the floor.”
As with all restorations, there were surprises along the way. “Restoring an old building comes with responsibility to do it properly so that it lasts for the next generation,” Edwina says, ” i aways tell clients they have to be prepared to spend money on things you can’t see when the job is done. We wanted to do it right, not just superficially fix it up.”
The extension at the rear of the building includes the laundry, kitchen, pantry and open dining/living area. Hydronic underfloor heating powered by a wood-fired boiler was central to the design. They sourced appropriately vintage cast-iron radiators from a demolition site in Melbourne and were pleasantly surprised by the efficacy of the slab heating with the panels. “We used a lot of wood, but it worked brilliantly,” Edwina says. “When the children came along, we added central heating because you need faster heating. Also, we were both at work all day and the hydronic system works better if you’re more home based.”
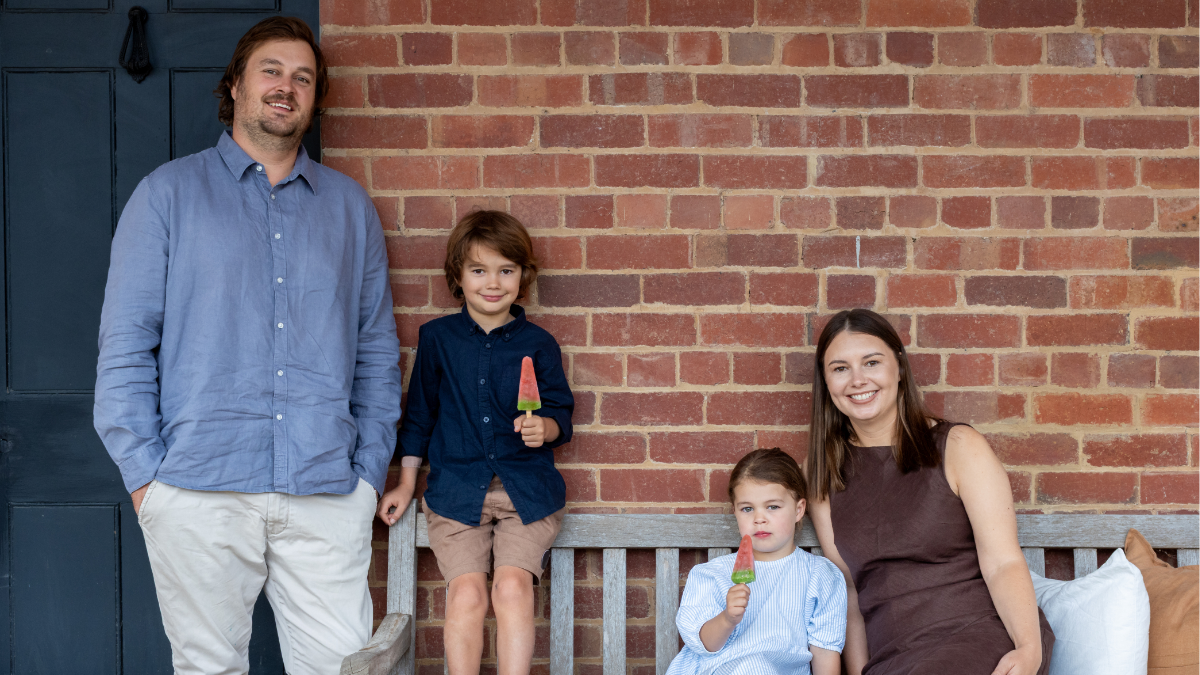
As Edwina and Charlie welcomed Rupert, aged six years, and Clementine, who is now four, to the family, a guest room became the children’s bedroom and another spare room was turned into a play space. “While a young family has no use for a ballroom, we didn’t have the heart to wreck the integrity of the room, so we’ve kept it as a formal living space,” Edwina explains. “We actually used it for ballroom dancing classes before our wedding. We invited a few friends over, so it has hosted one mini-ball.”
Two splendid oil portraits of Charlie’s great-great-grandfather, Benjamin Boothby, and his wife, Maria, hang on the walls and a wedding photo of Charlie’s grandparents, who initiated the move to Longwood, sits on the mantelpiece. “They were all pioneers in a sense,” Charlie says. “Benjamin was appointed a judge of the Supreme Court of South Australia, while his son, William, was a public servant who instituted many reforms including secret ballot, preferential voting and ended up reforming the prison system in South Australia.” Charlie’s grandfather also forged new ground when he gave up a career in insurance in Melbourne to become a farmer.” Edwina adds that there are no oil paintings of her ancestors to add to the room, as her forebears were “Australian royalty”, arriving in the colony as convicts.
The Daveys used recycled materials wherever possible, stripped hundreds of years and layers of paint off the doors and windows and replaced the hardware to give them new life. Doors in the ballroom were salvaged from a renovation of the Euroa Soldiers’ Memorial Hall and Edwina was able to use her expertise to combine budget fixtures and fittings with bespoke touches. She says she agonised long and hard over lighting as it’s so critical to each room’s ambience. The Daveys have created contemporary minimalist interiors, without compromising the character of the pub’s historic framework. An underground cellar now stores wines and preserves made by family members from farm produce, and the floors are washed with a Scandinavian coating for a lighter look.
While Charlie and Edwina say they couldn’t be happier with the finished result, they don’t rule out the possibility of moving out to live on the farm at some stage in the future. “It’s wonderful for the children to have the freedoms of living on-farm,” Edwina adds. “We’ll make that decision down the track. Whatever happens, the restoration has repaid our efforts as it became a talking point in town and an inadvertent advertisement for my business, which is busier than I ever dared to hope.” AC